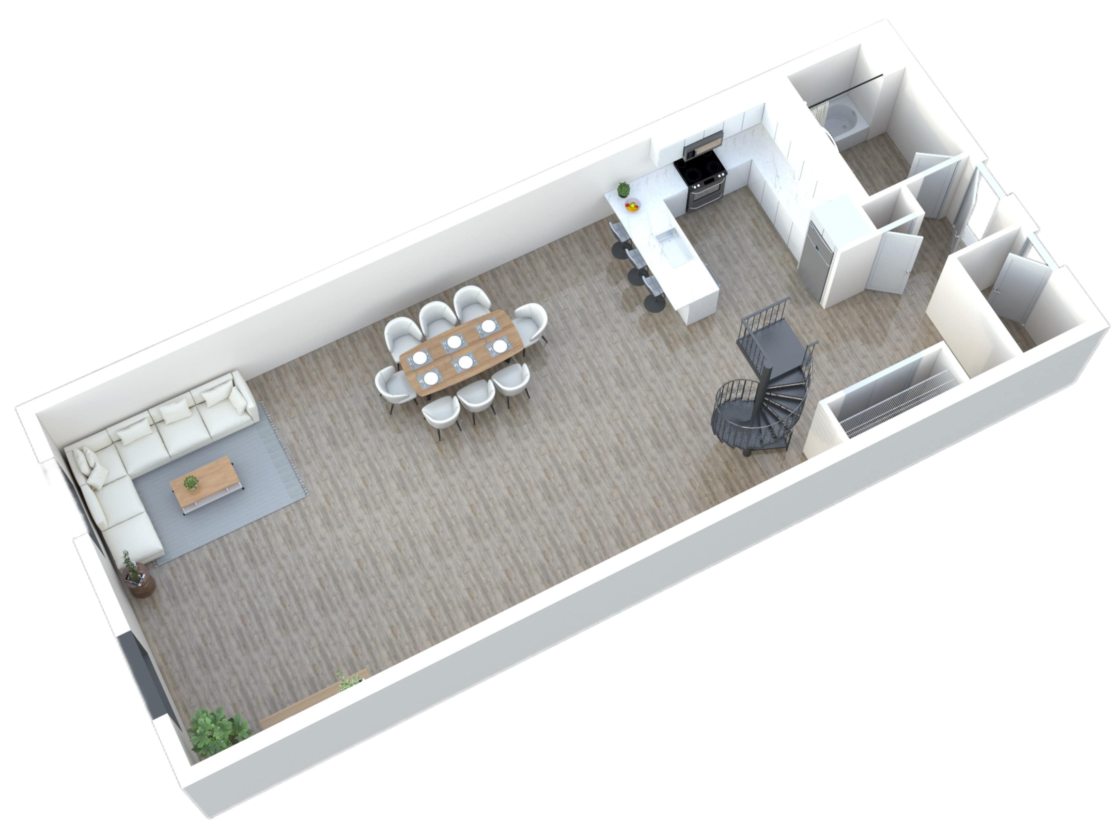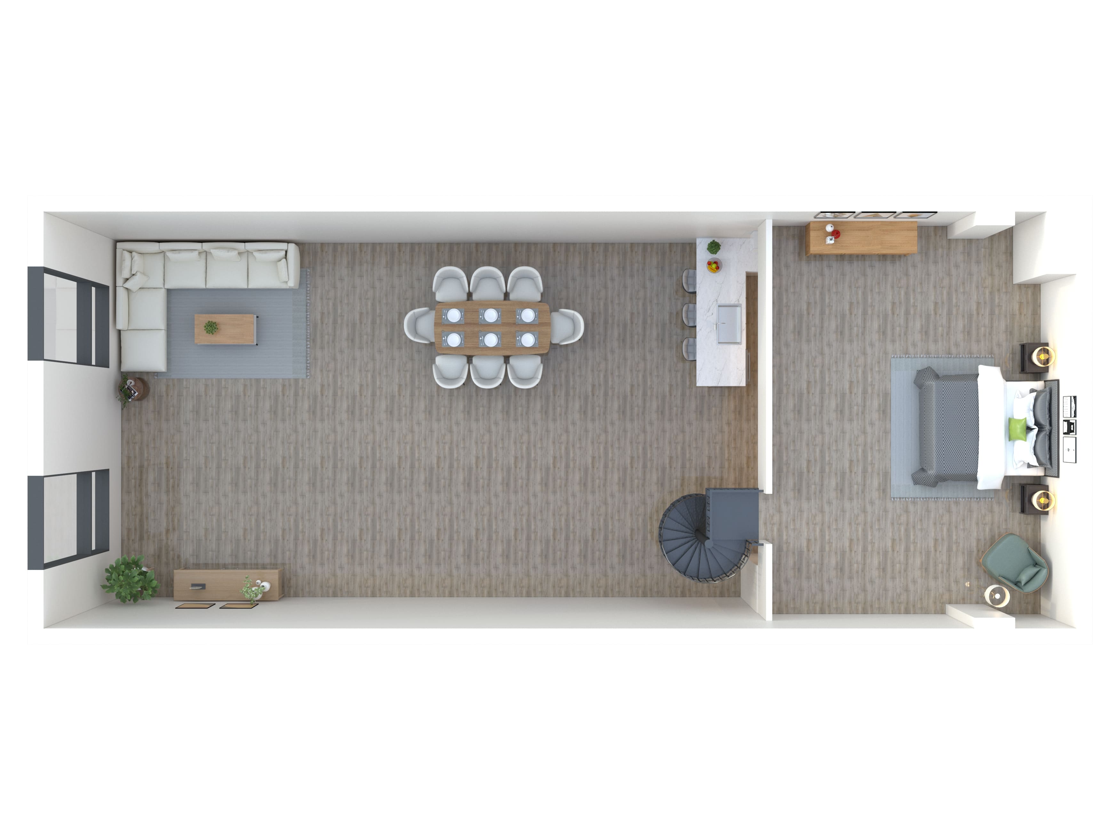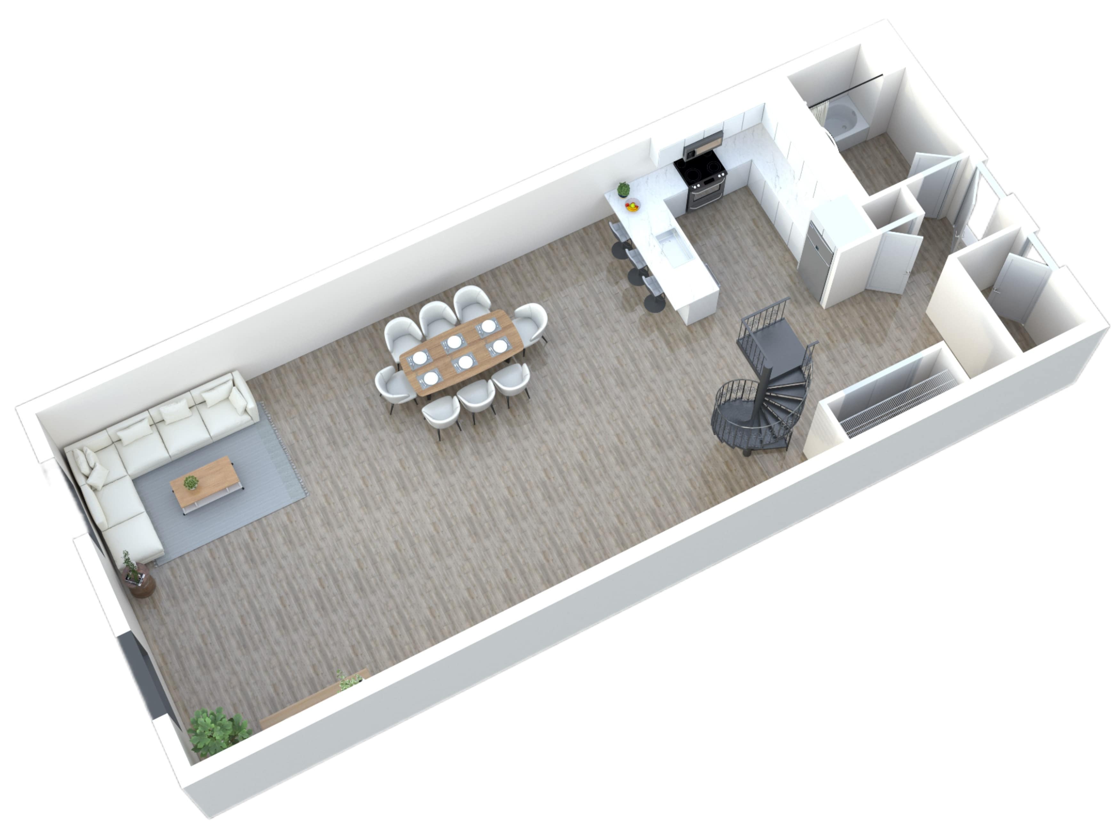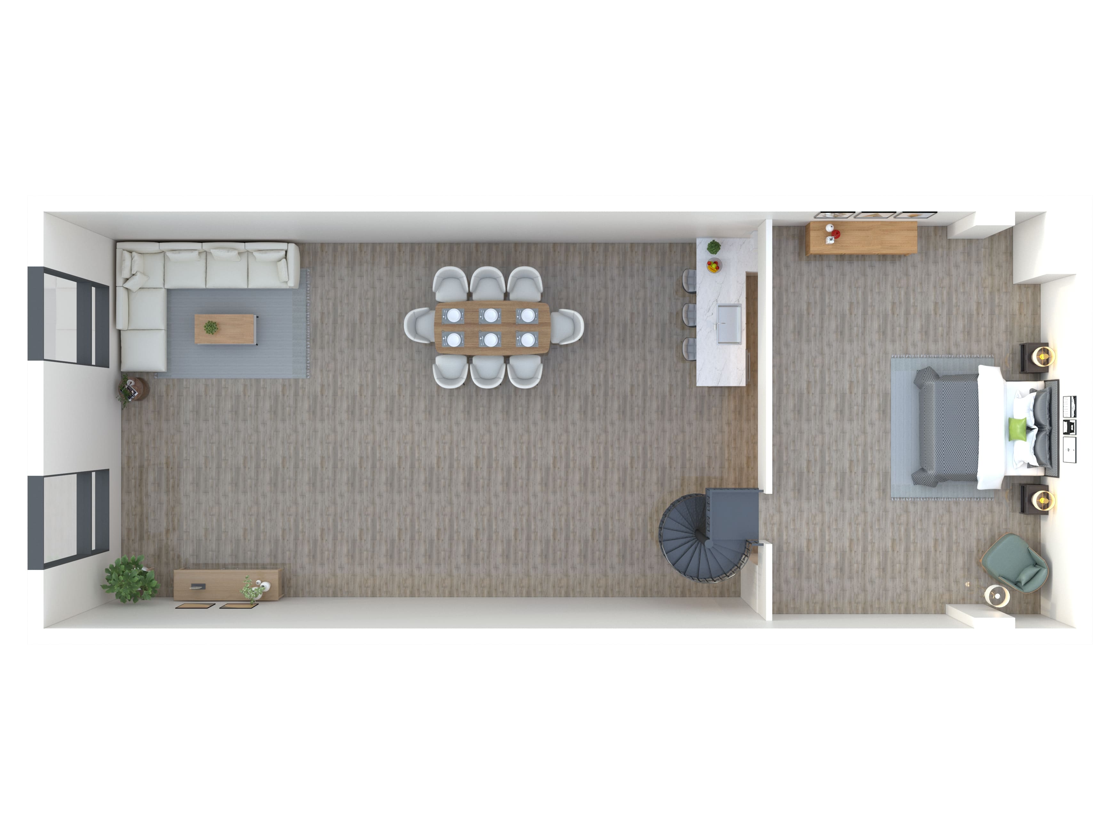
Floor Plans
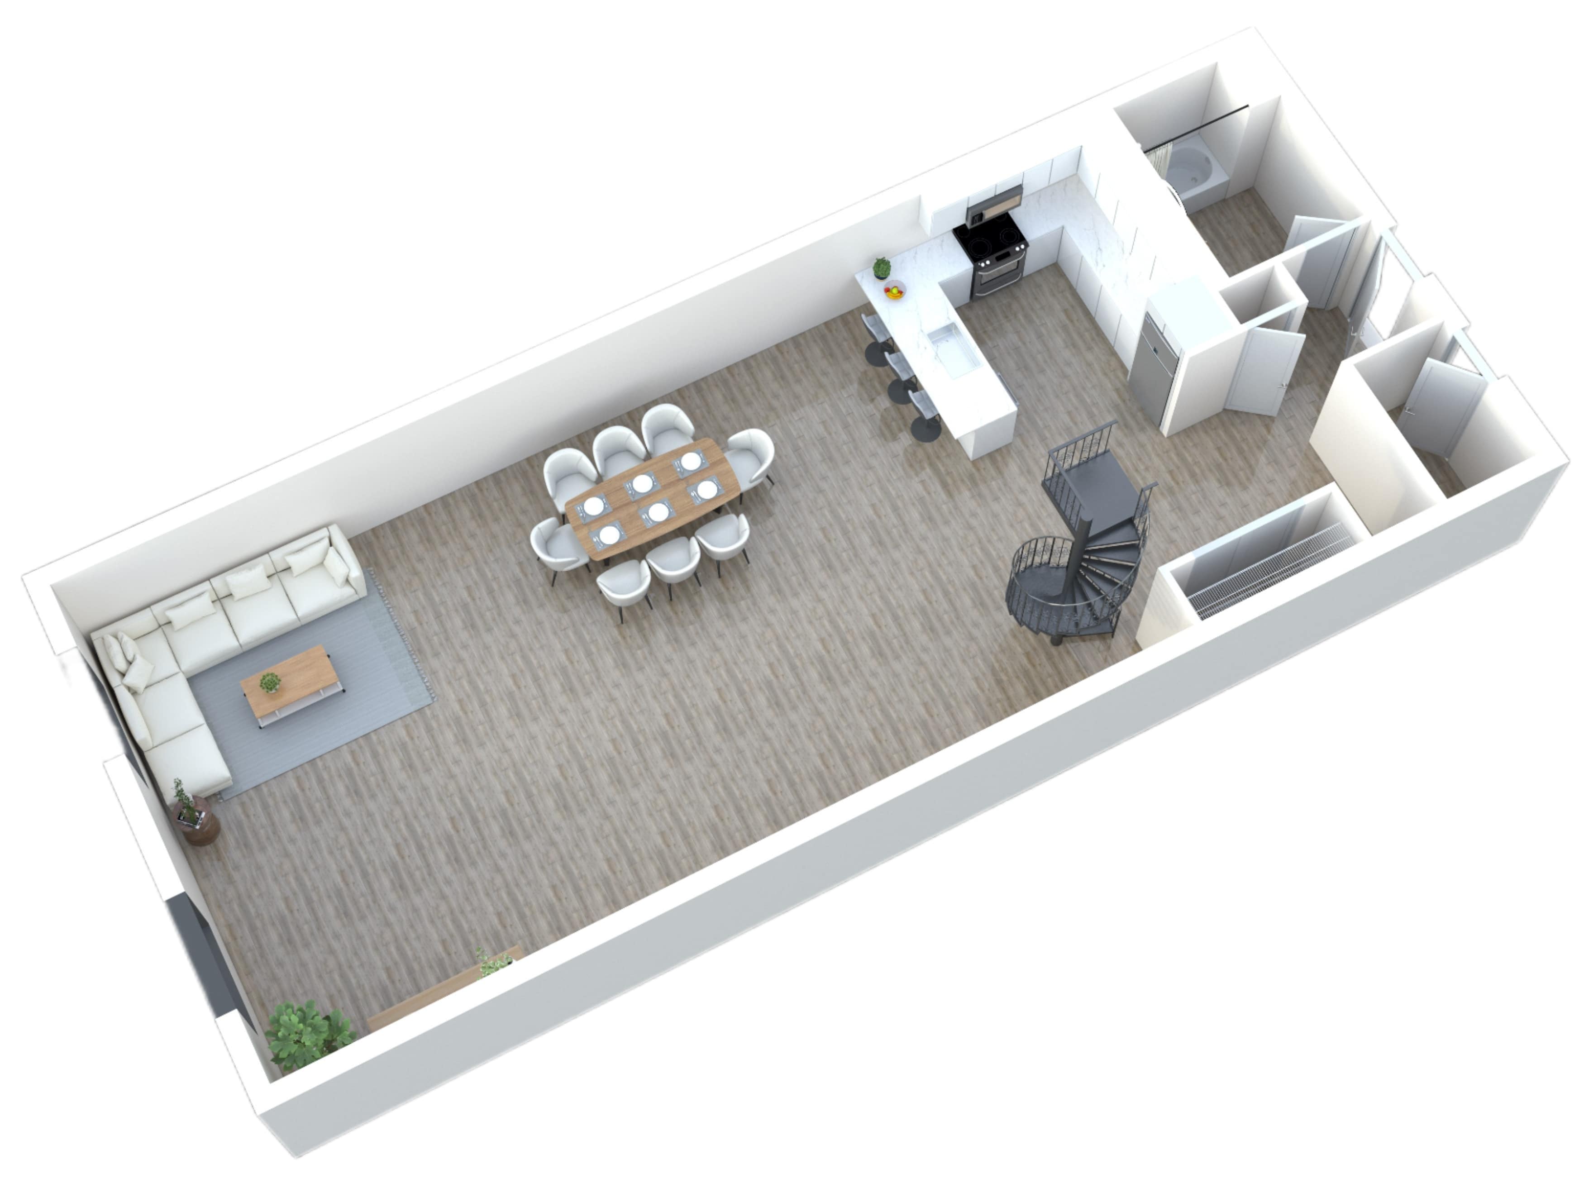
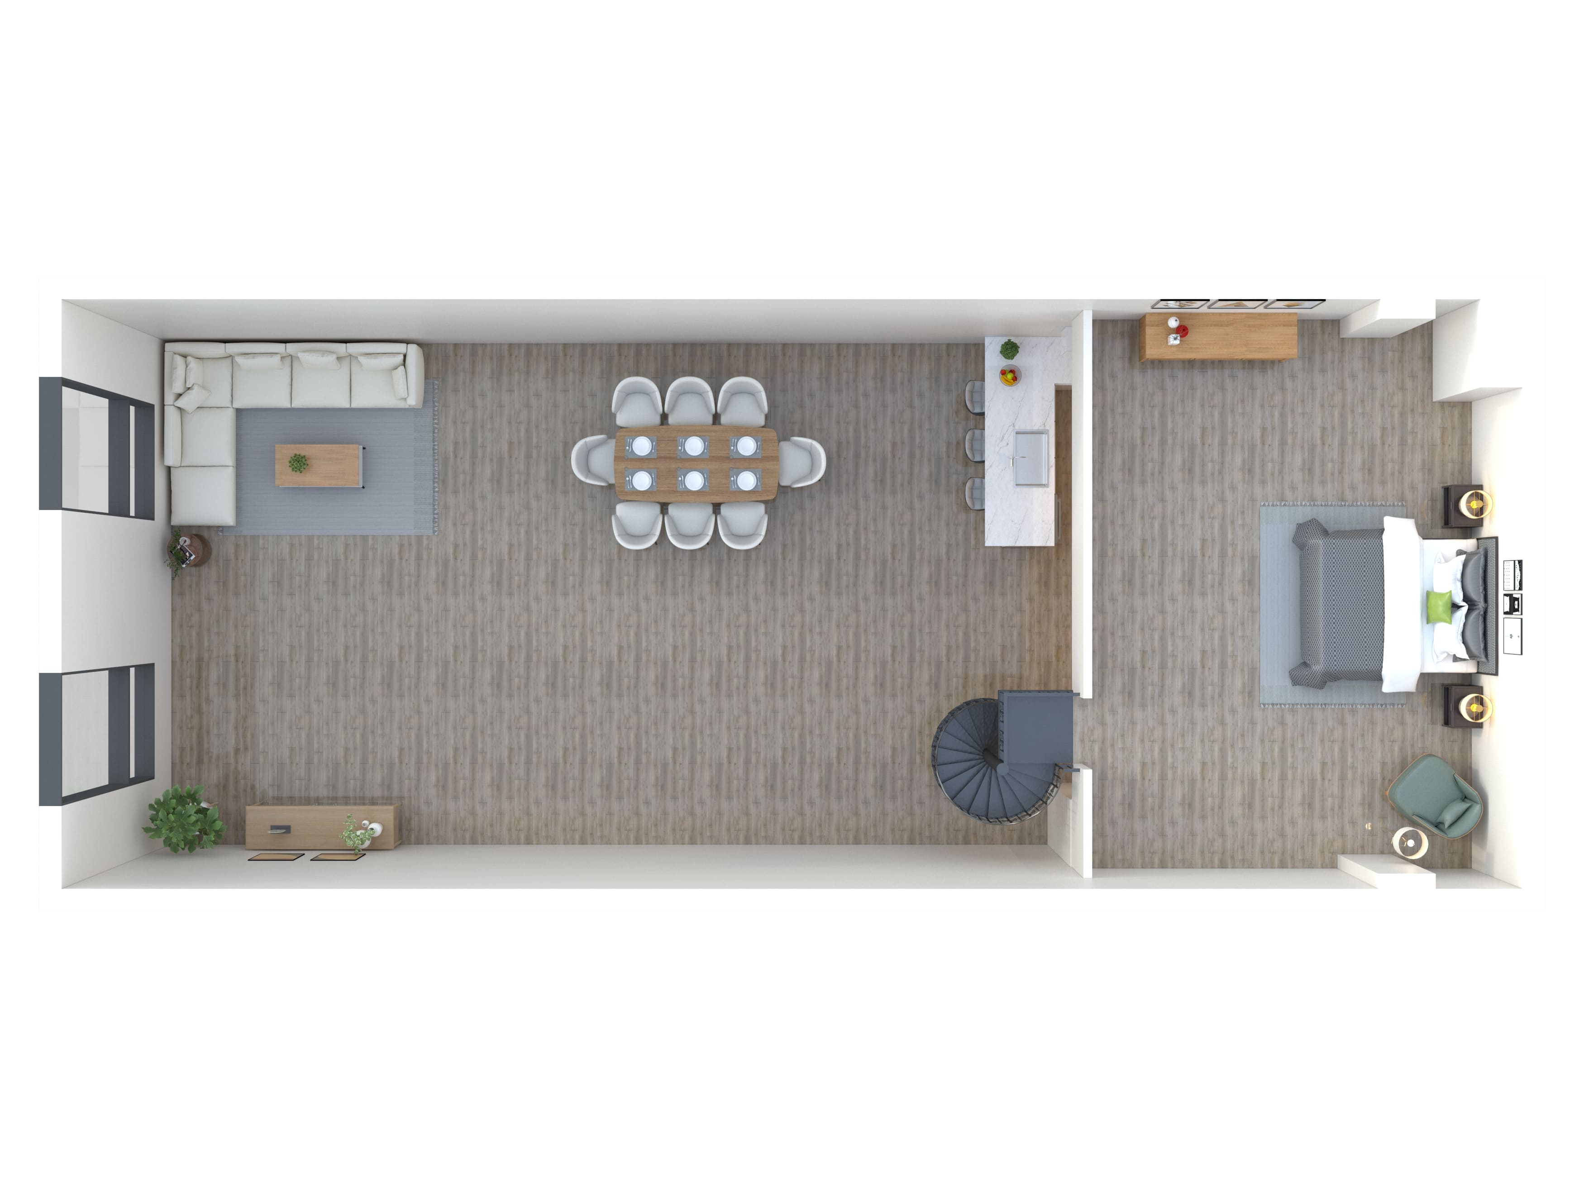
At Trolley Lofts, our 1-bedroom loft floor plans are crafted to suit your lifestyle. Each home features open, efficient layouts with hardwood flooring, generous storage, and oversized walk-in closets. Enjoy in-unit conveniences like a washer/dryer and high-speed internet access, plus sleek kitchens with a dishwasher and microwave. Designed for professionals and urban dwellers seeking simplicity with style.

Matching Floor Plans